Homes Designed
For You
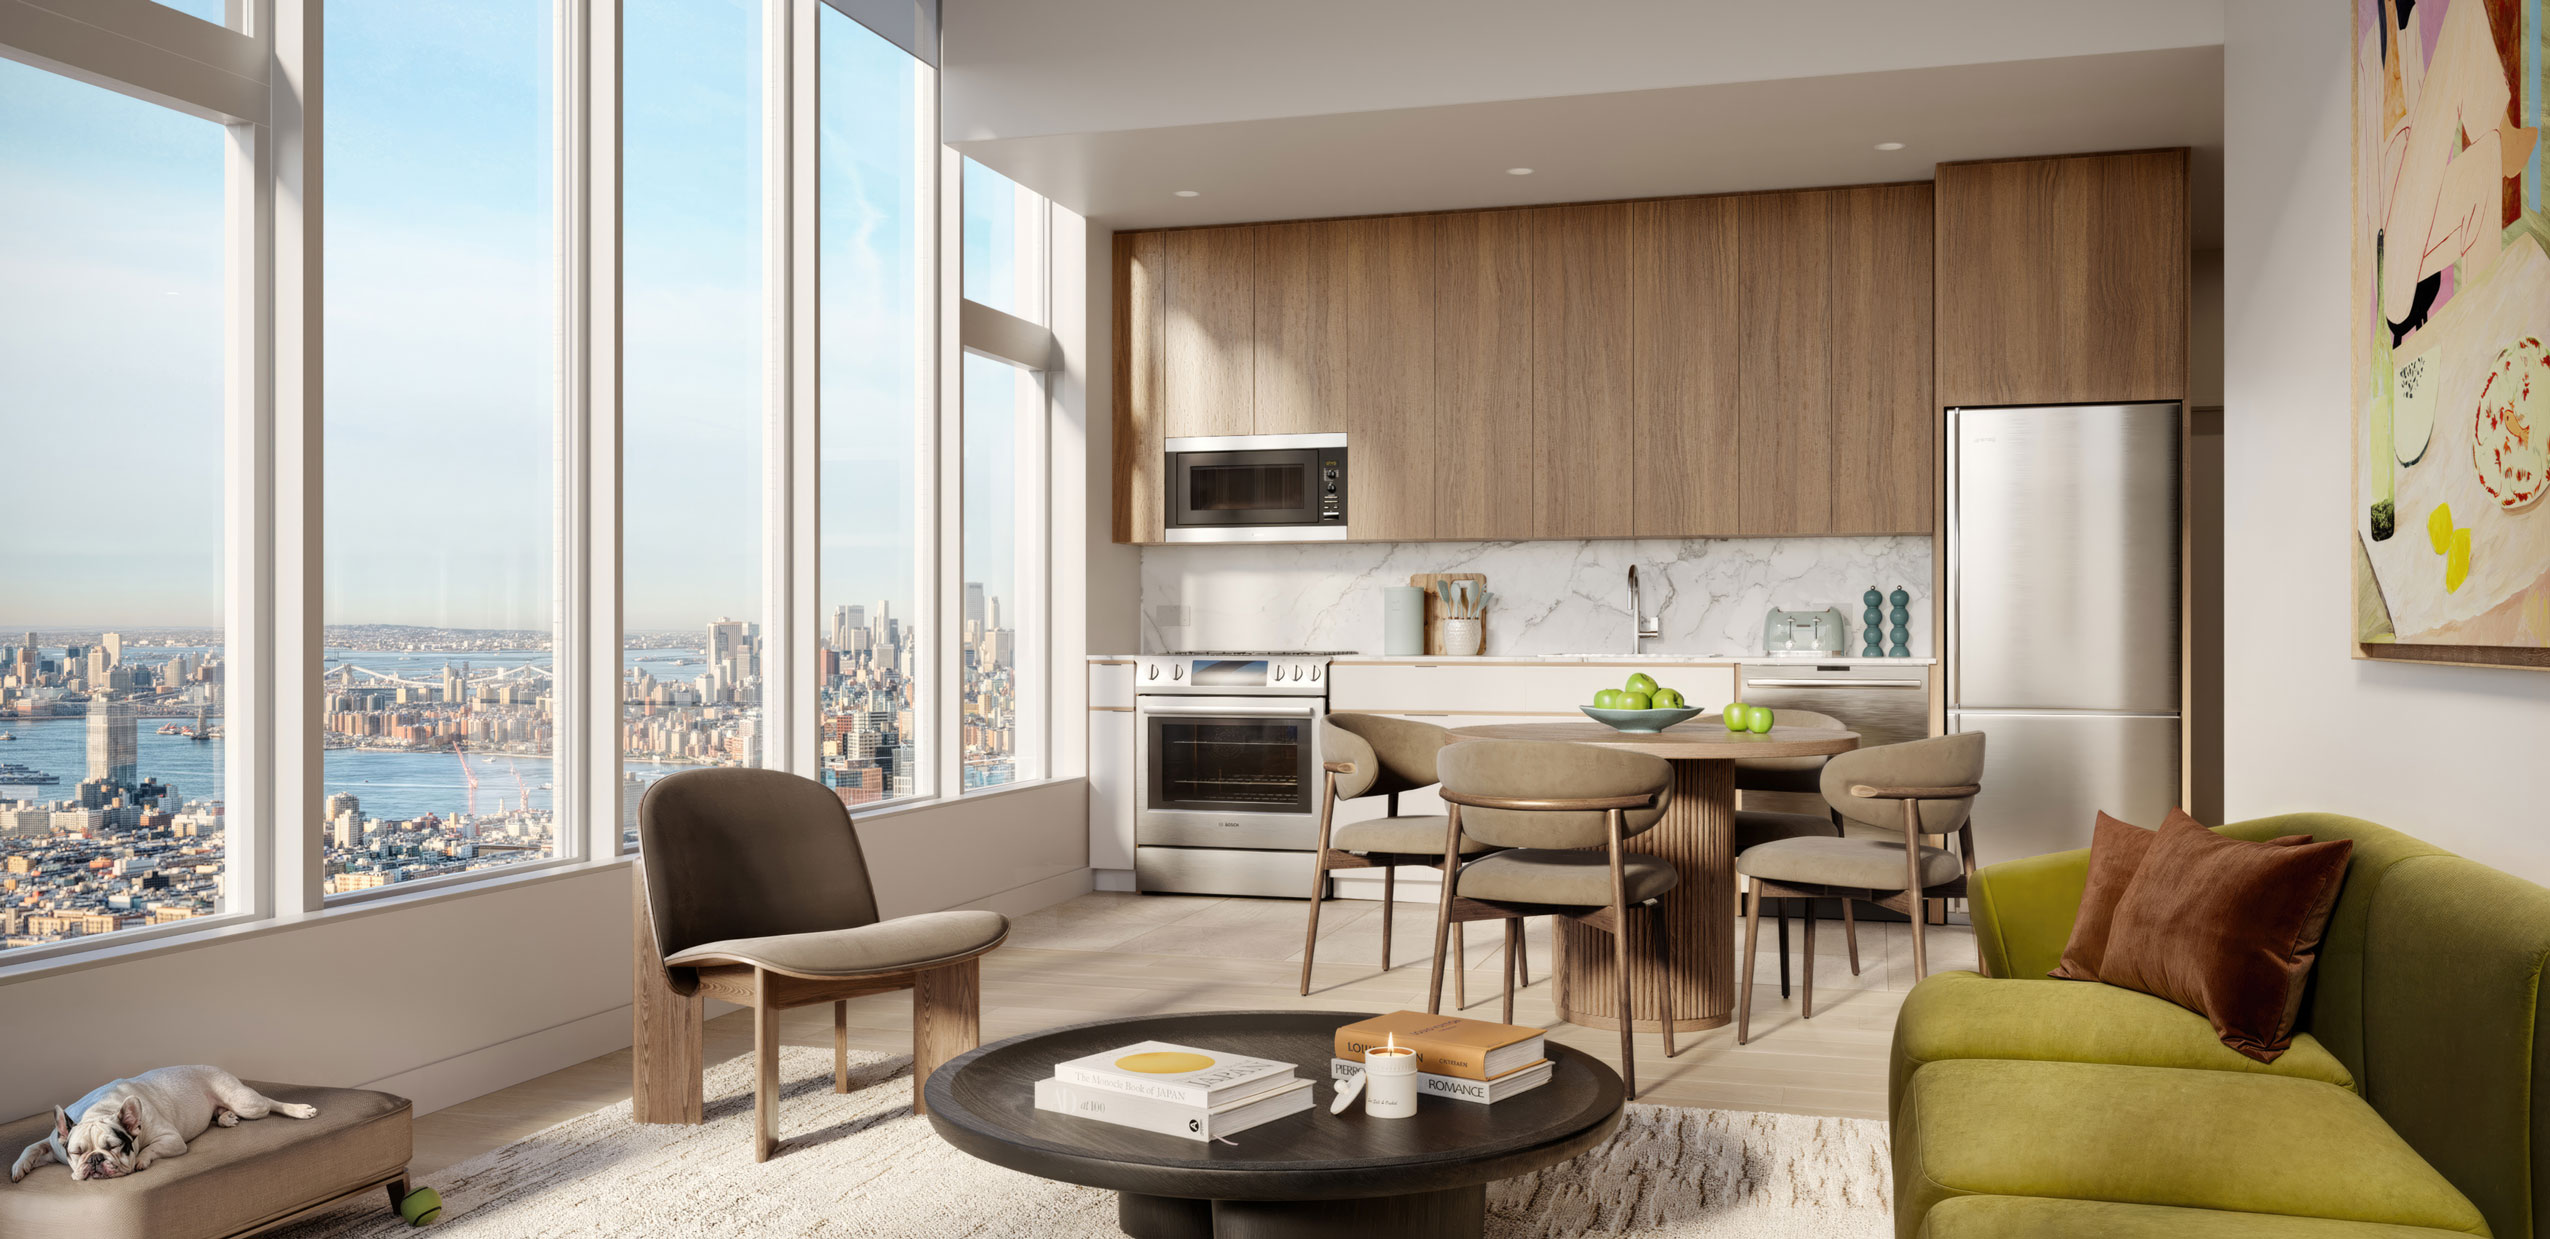
Warm and inviting, the apartments for rent at The Orchard bring a sense of calm to Long Island City life. Open layouts and oversized windows create space to stretch out, unwind, and take in the view – whether it’s the skyline or the lush green of The Backyard below.
The Residences
The Residences at The Orchard offer a seamless blend of function, flow, and style. Spanning floors 6 to 63, these apartments are designed to suit a variety of lifestyles, from cozy studios to expansive three-bedroom homes.
Thoughtful layouts, open living areas, and elevated ceilings create a calming sense of space, while natural textures and tasteful finishes bring a touch of warmth and elegance to everyday life. Large windows invite in natural light and frame views over New York City.
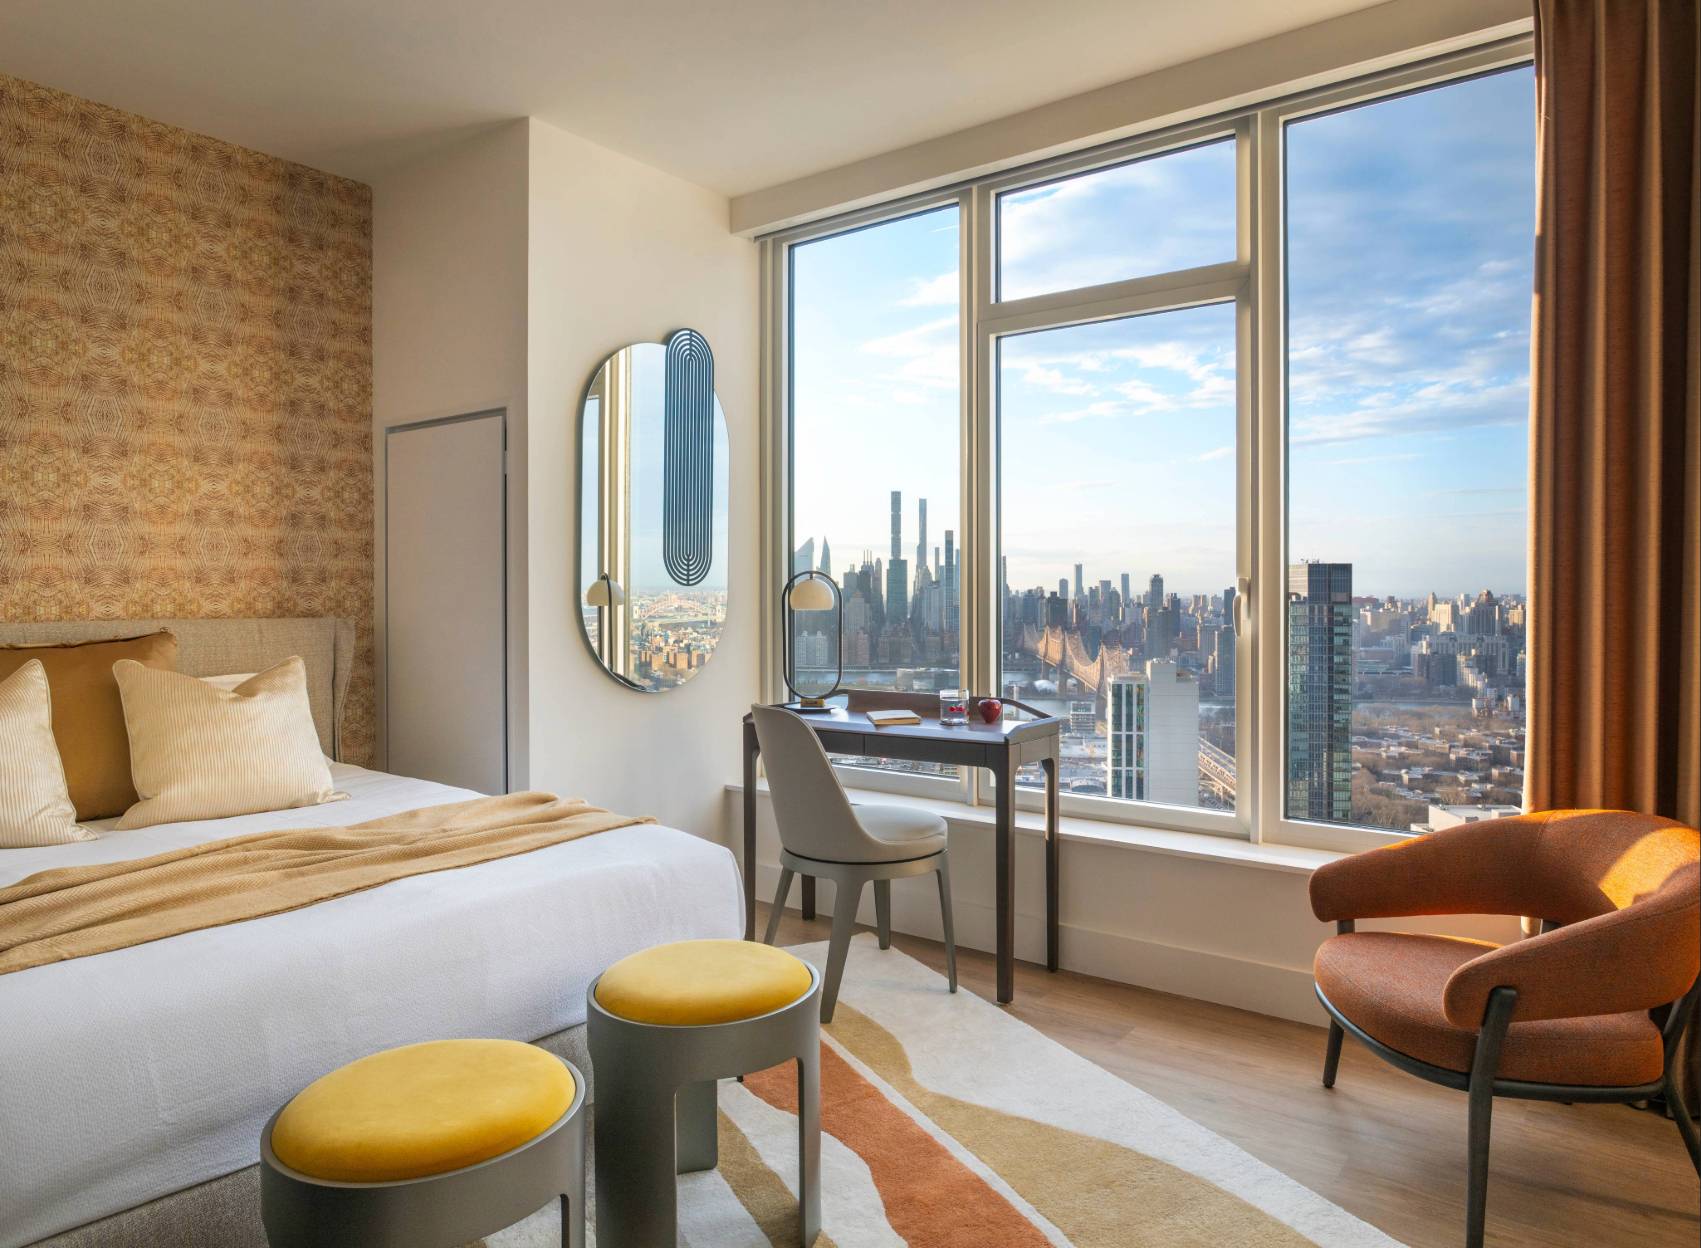
Sunny Homes
Oversized windows fill the space with natural light, creating a bright and inviting atmosphere.
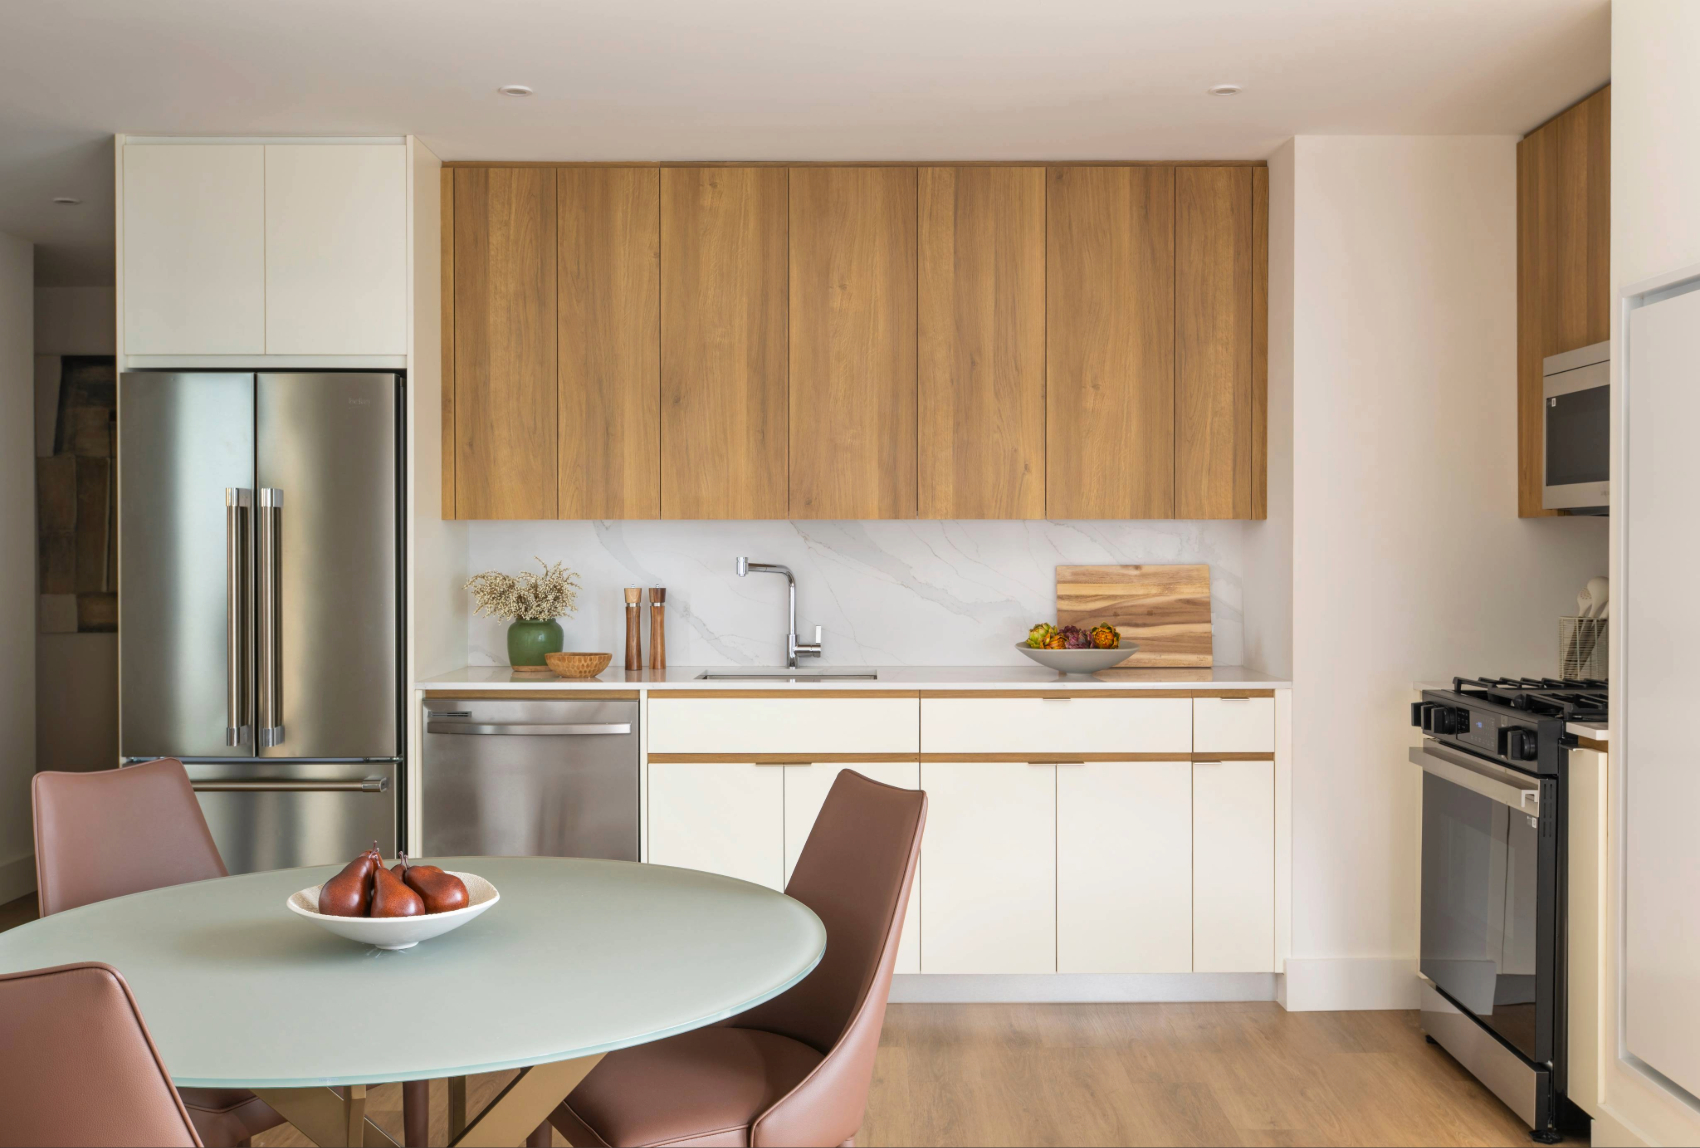
Open-Concept Kitchens
Elegant kitchens with quartz finishes and premium appliances.
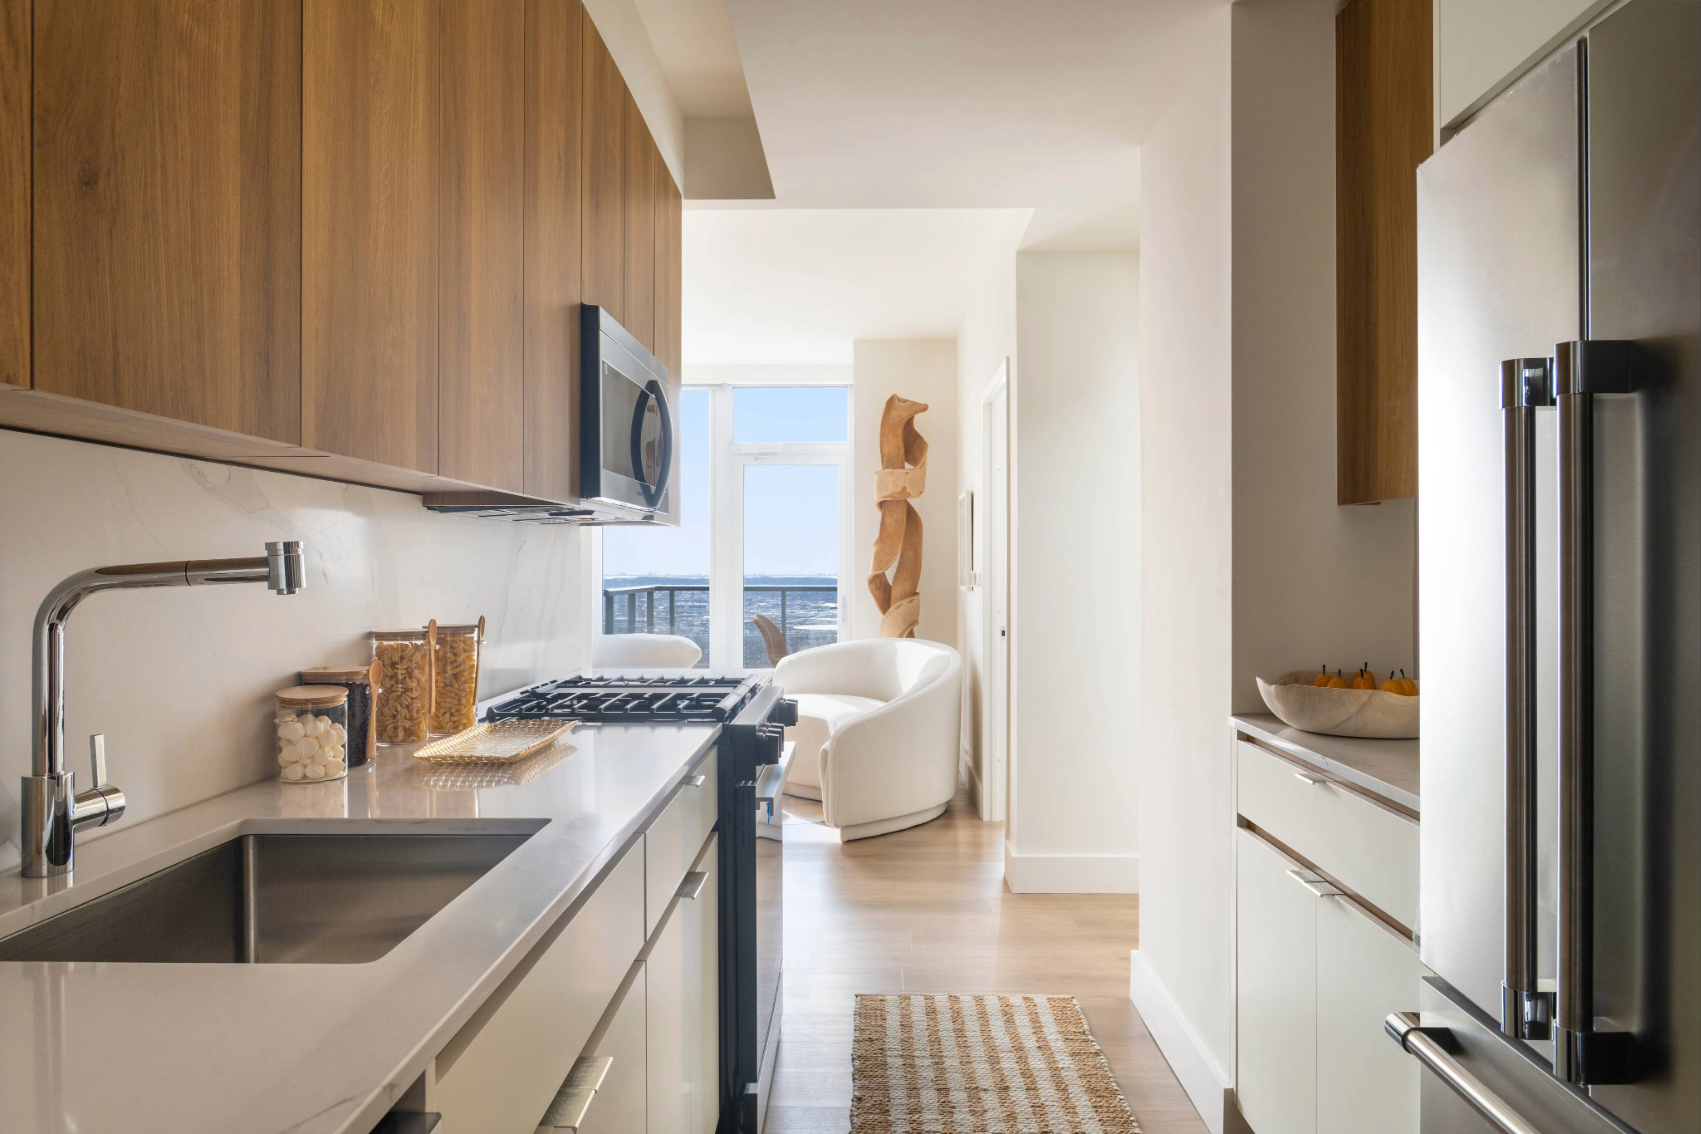
Open-Concept Kitchens
Custom cabinetry and clean lines.
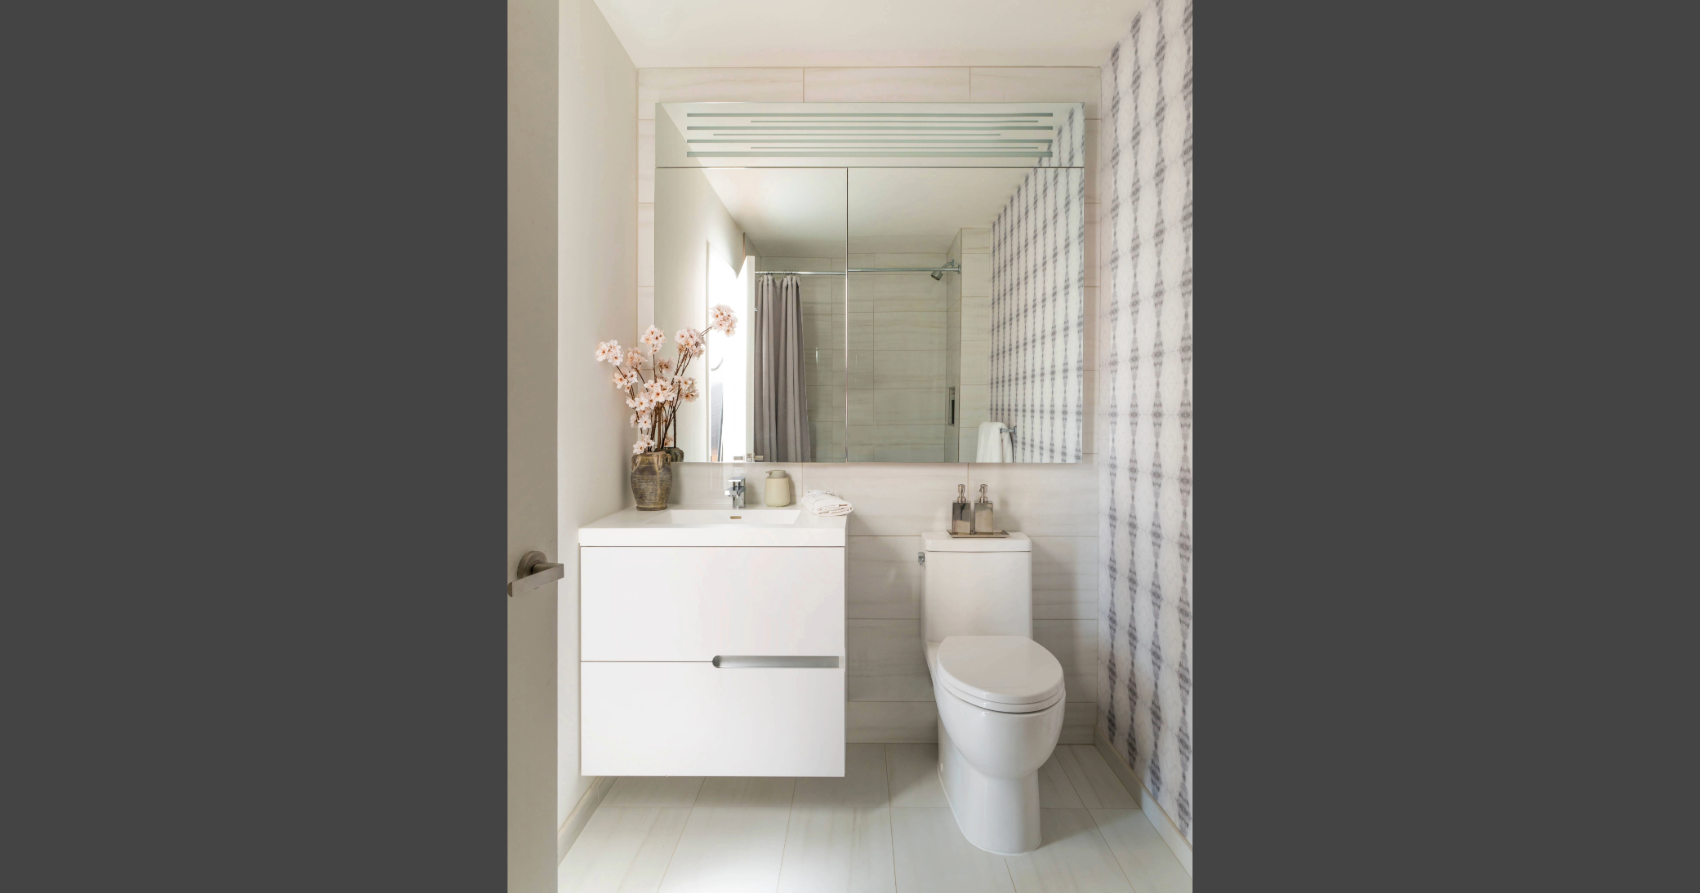
Elegant & Contemporary Bathrooms
Spa-inspired baths bring everyday comfort into every detail.
Features & Finishes
LIVING ROOM & BEDROOM
- Open-concept layouts with generous natural light
- 11’ ceilings on Floor 6; 9’ ceilings on Floors 7–63
- Solar shades in all living areas
- Black-out shades in bedrooms
- Custom closets
- Additional open shelving*
- Recessed lighting
- Wide premium flooring
KITCHEN
- Quartz countertops and backsplash in Unique Calacatta
- Two-tone cabinetry with under-cabinet lighting
- Dishwasher
- Stainless steel gas range with stovetop skillets*
- Stainless steel microwave
- Stainless steel refrigerator with ice maker
- Wide premium flooring
TYPICAL BATHROOM
- Bathtub with shower head
- Porcelain wall tile
- Porcelain tile flooring
- Vanity with integrated sink
- Mirrored medicine cabinet with integrated lighting and outlet
- Dual-flush elongated toilet
- Chrome fixtures
PRIMARY BATHROOM*
- Walk-in shower with a showerhead and a separate, adjustable handheld shower wand
- Half-inch frameless glass shower enclosure
- Porcelain tile wall and flooring
- Countertop with integrated sink
- Oversized mirrored medicine cabinet with integrated lighting
- Dual-flush elongated toilet
- Chrome fixtures
ADDITIONAL FEATURES
- Keyless entry
- In-unit Samsung washer and dryer
- Programmable heating and cooling system with smart thermostat
- Private balcony*
- Pre-wired WiFi (activation required)
The Terrace
Collection
The Terrace Collection is exclusive to only 11 homes, each its own indoor-outdoor sanctuary. The private terraces are thoughtfully designed to allow ample space for outdoor relaxation.
This limited rental offering consists of stunning residences with private terraces, where elevated design meets the luxury of life outdoors.
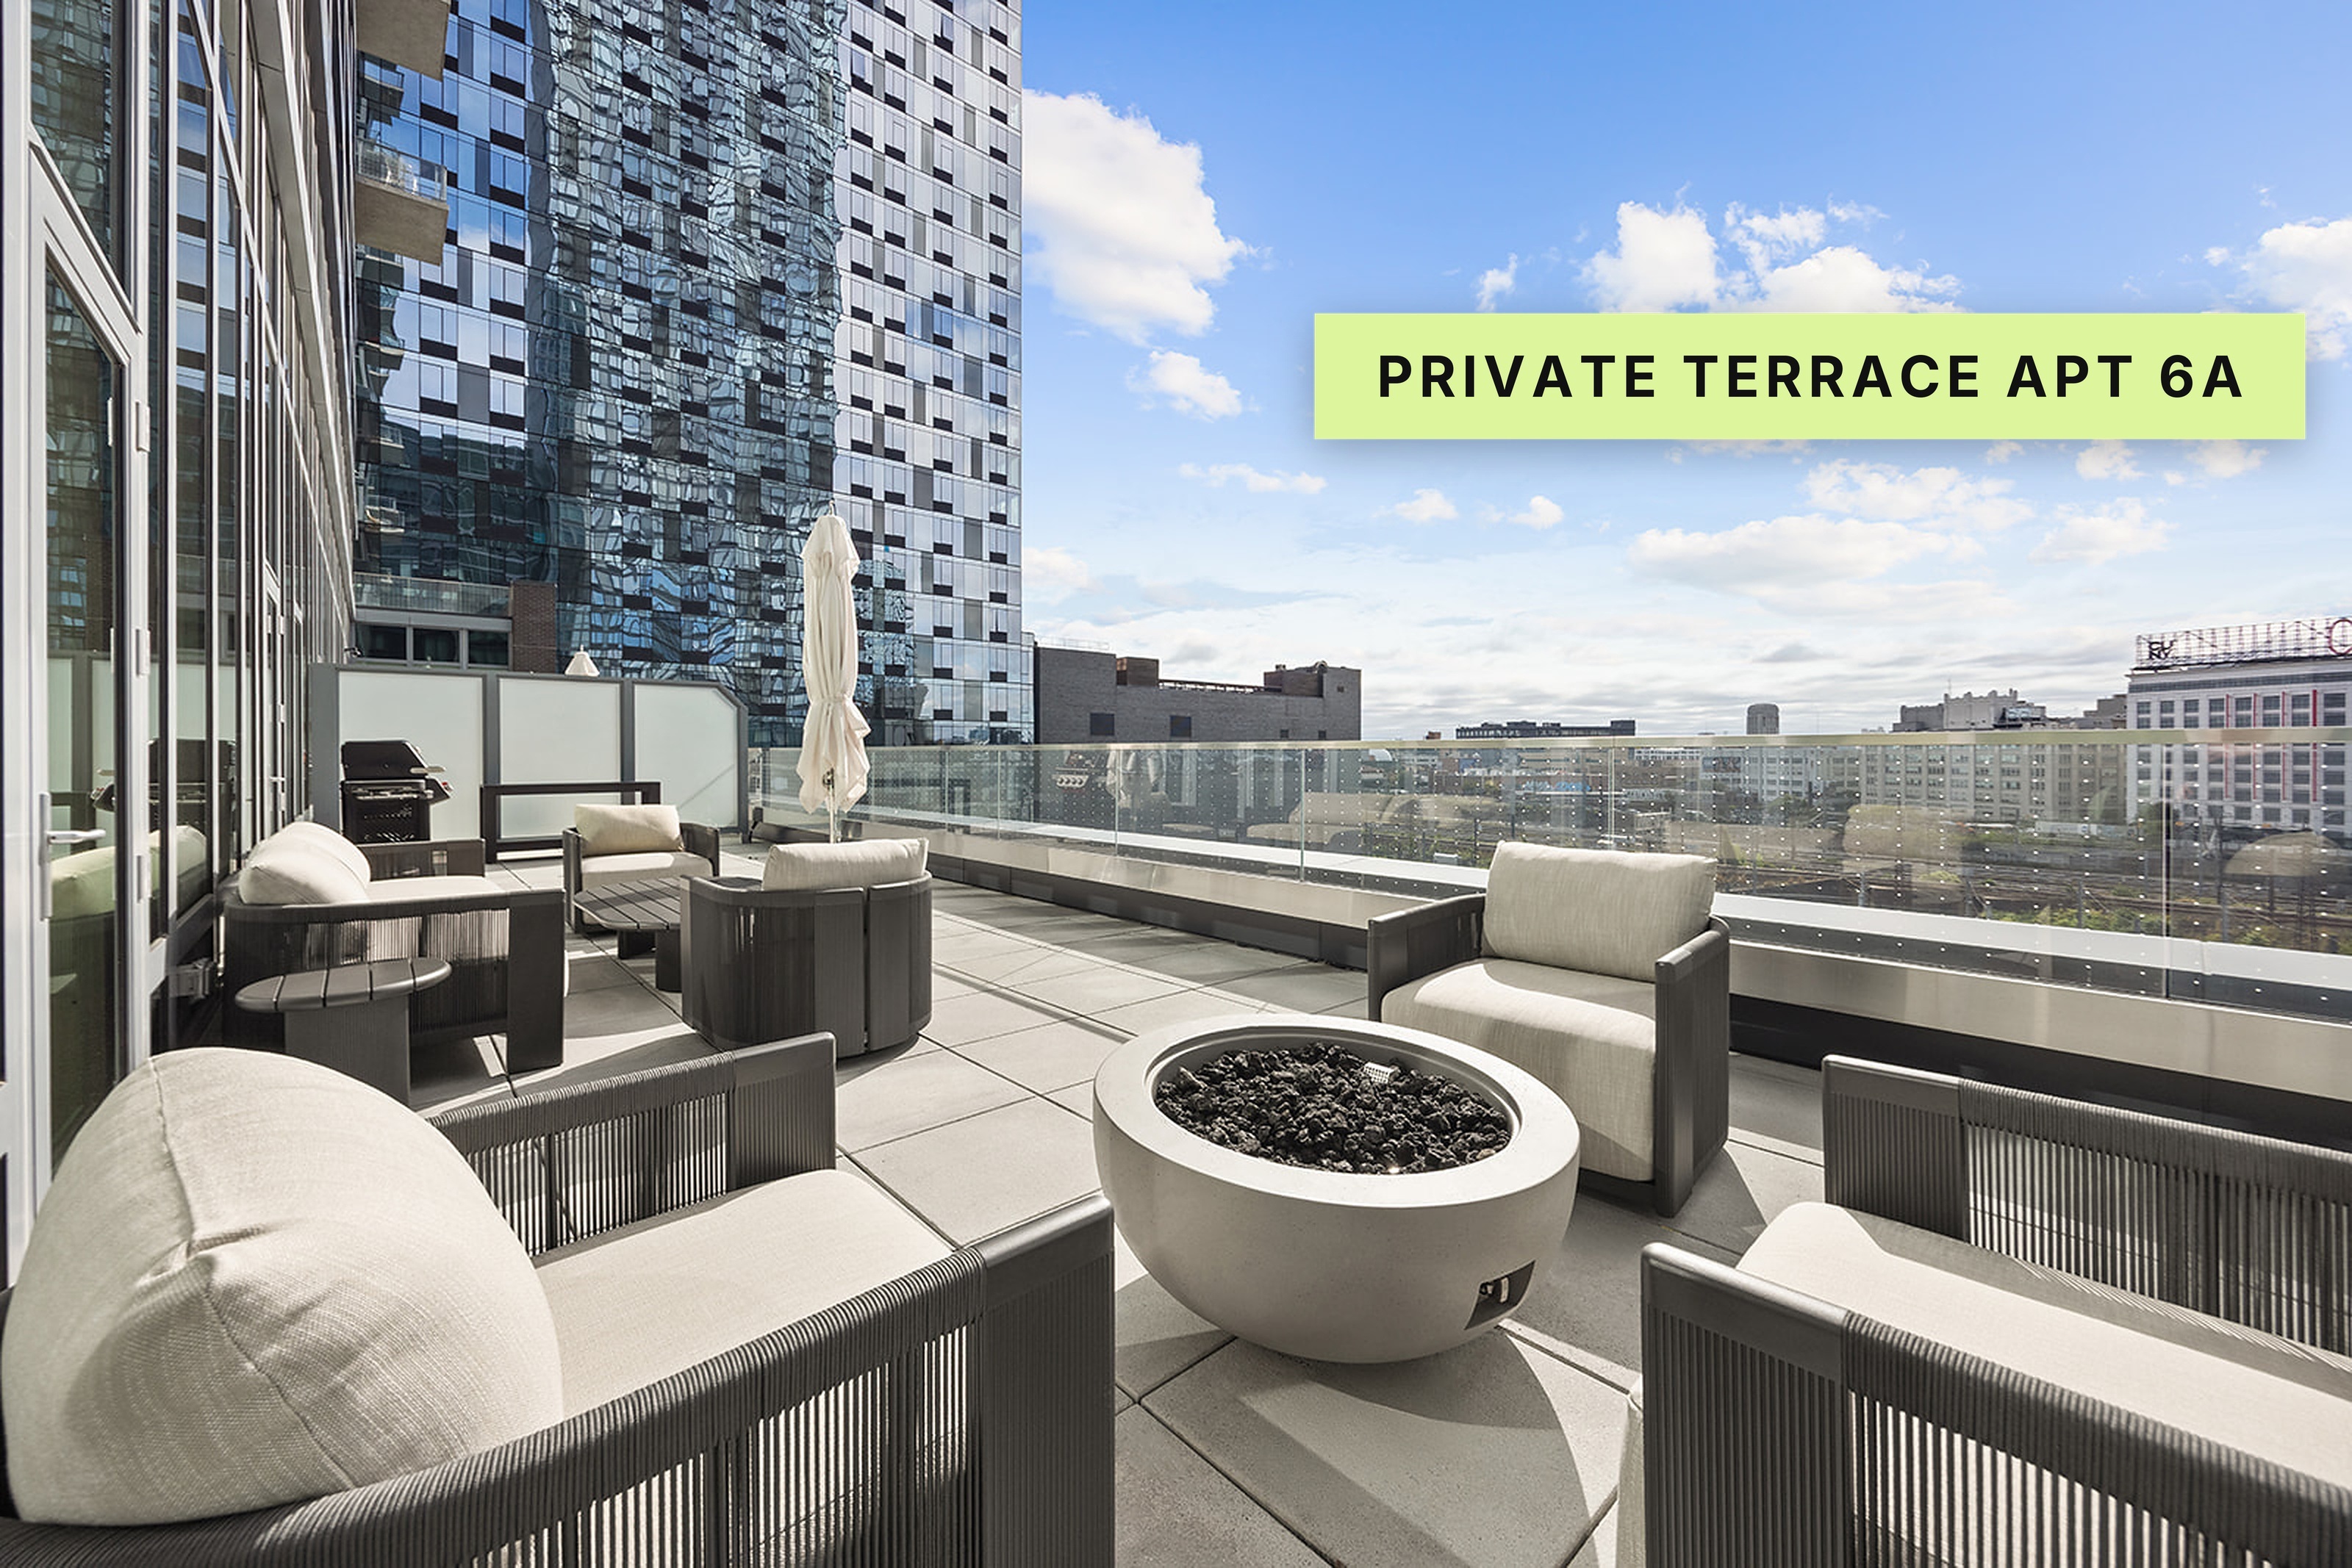
The Terrace Collection
Exclusive to only 11 homes, each features a private terrace for outdoor relaxation.
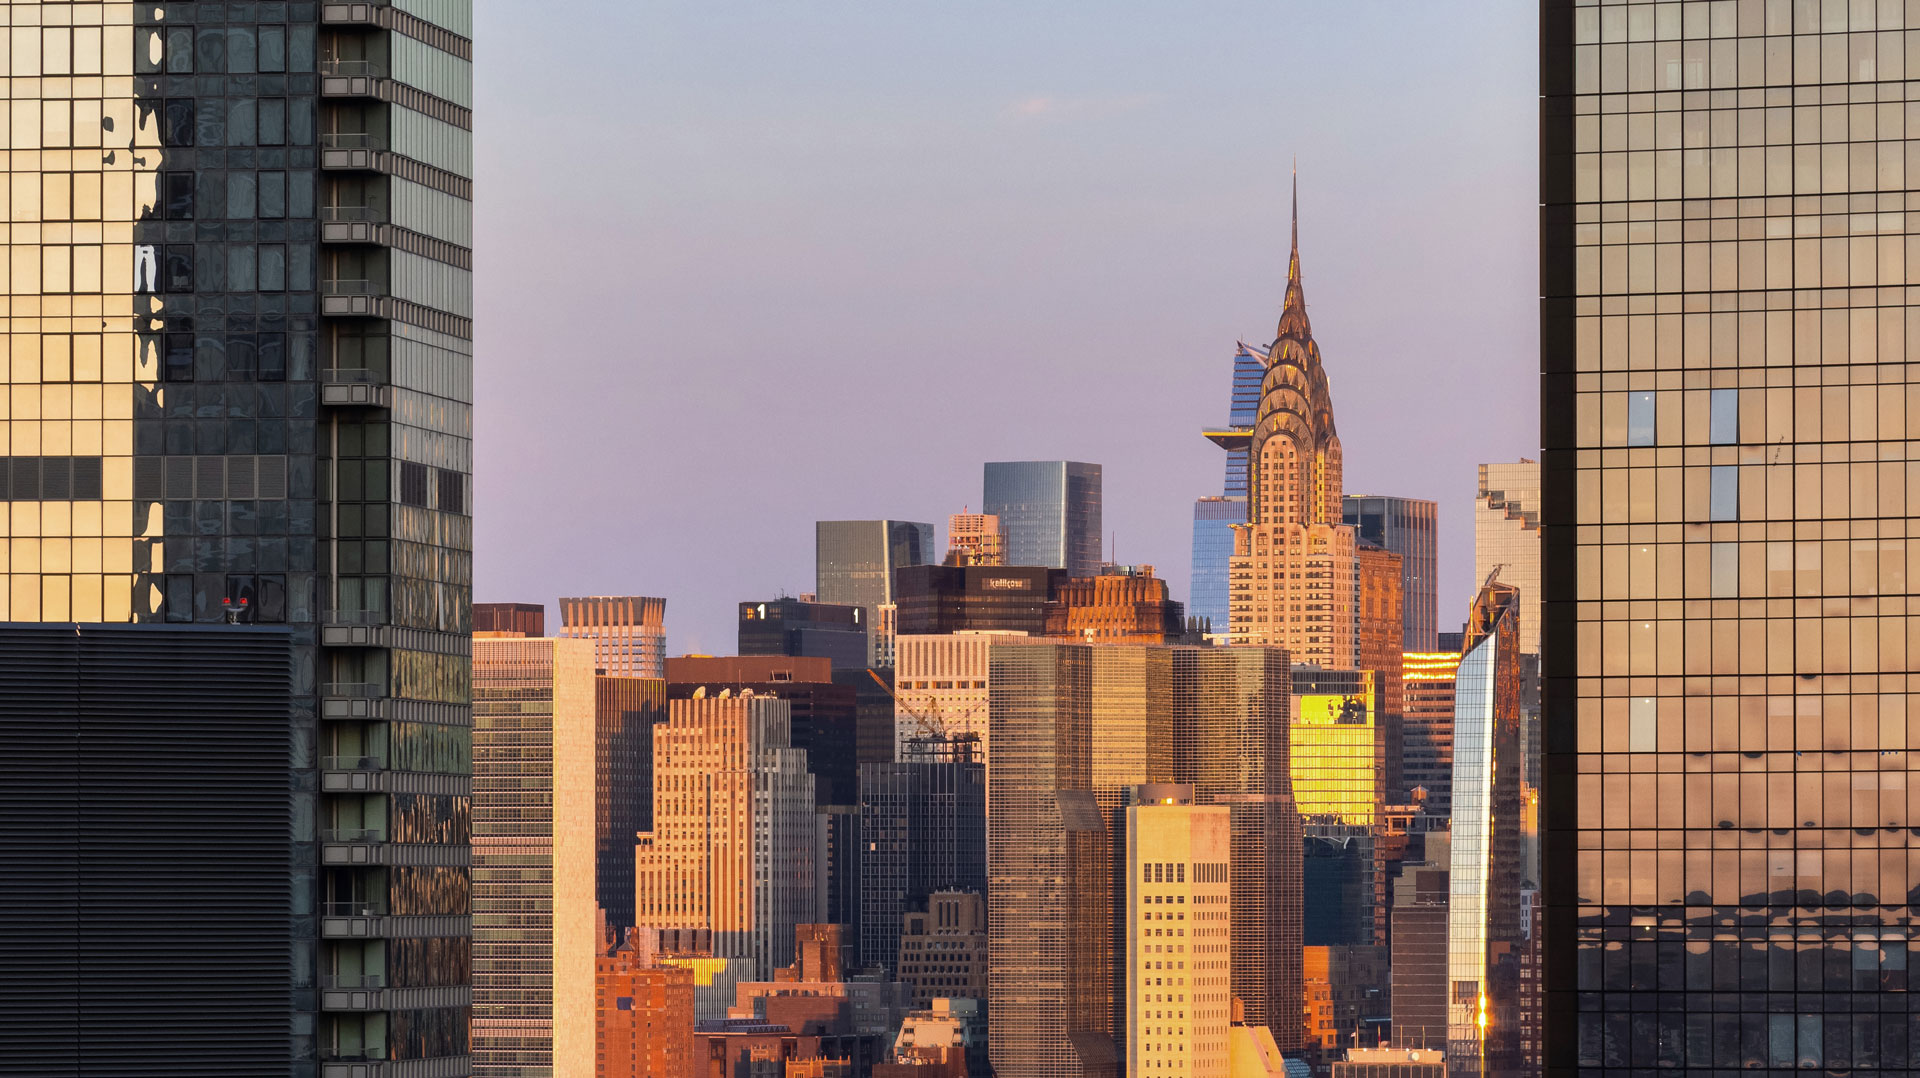
Spectacular Views
Expansive private terraces frame spectacular views that stretch across the rivers, bridges, and city skyline.
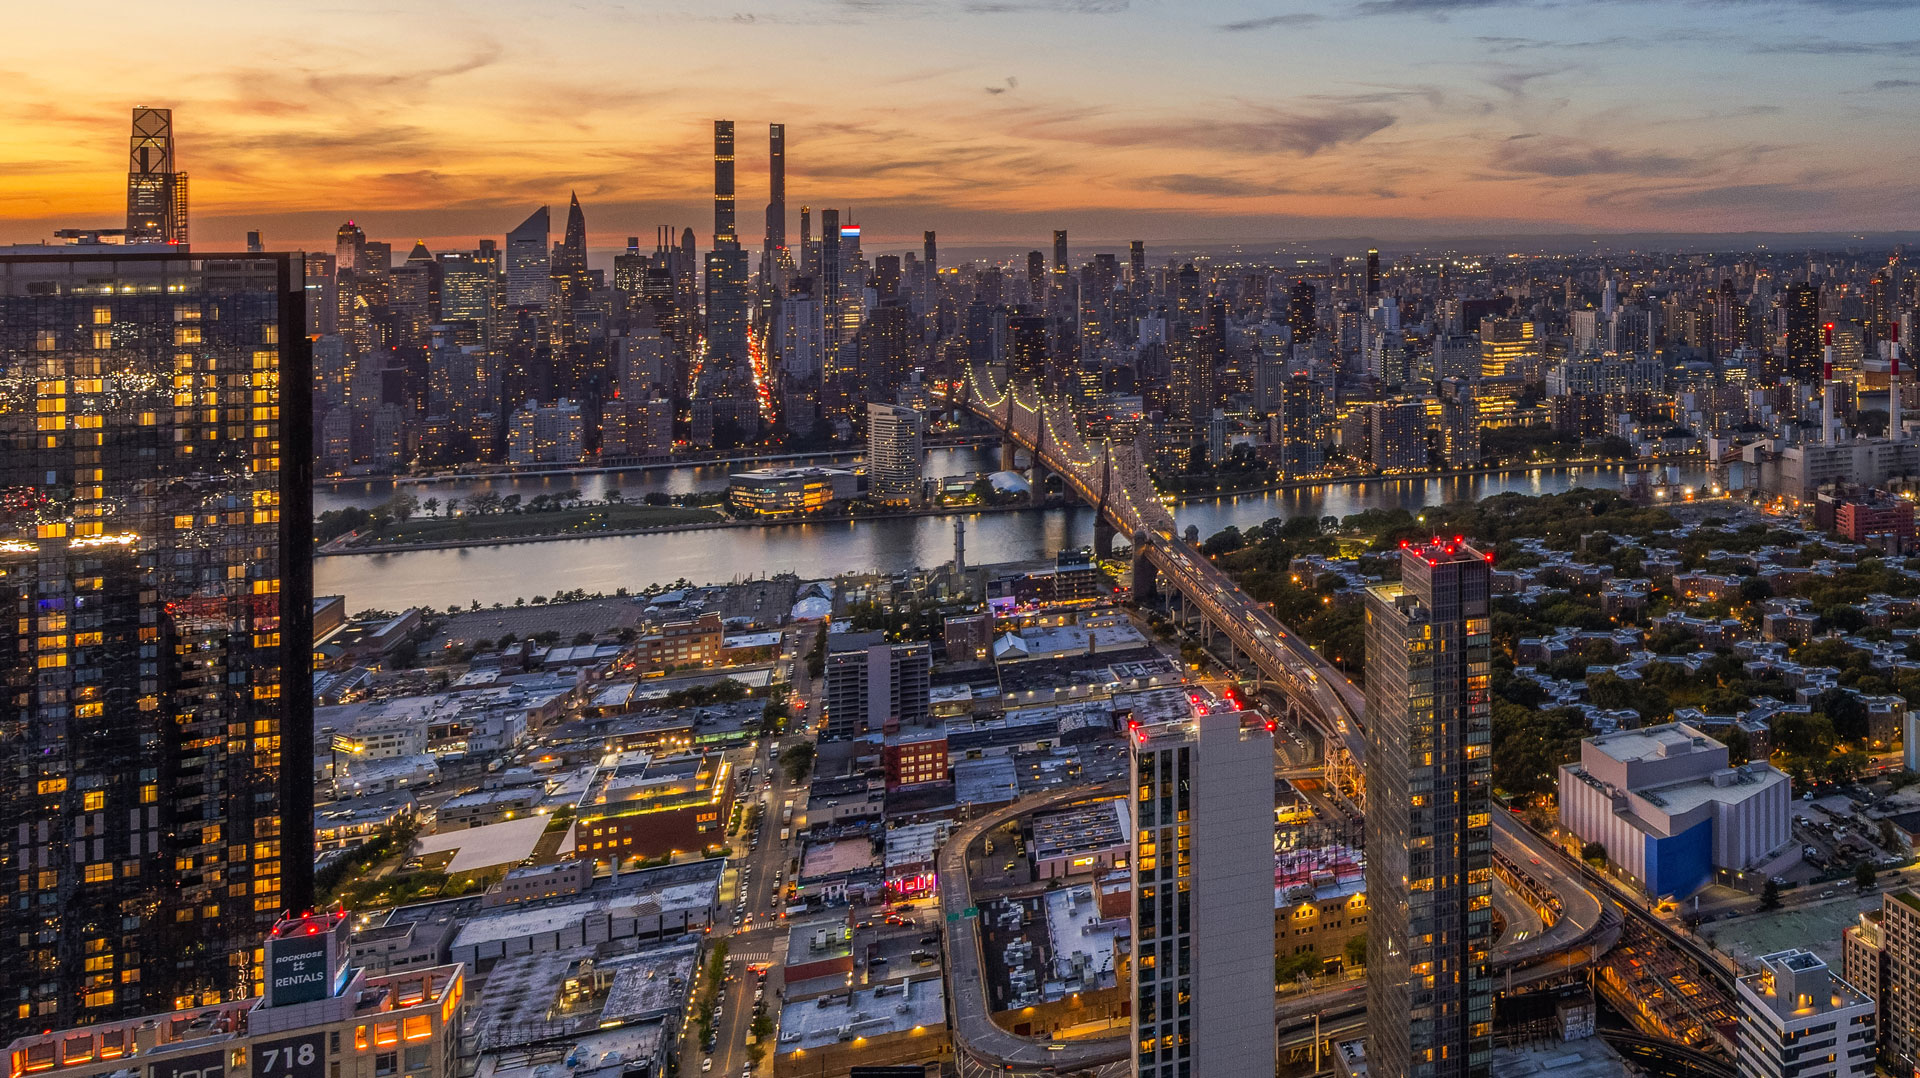
Glittering City Lights
When night falls, the NYC skyline glitters and beckons.
Features & Finishes
LIVING ROOM & BEDROOM
- Open-concept layouts with generous natural light
- 9’ to 11’ ceilings
- Solar shades in all living areas
- Black-out shades in bedrooms
- Custom closets
- Additional open shelving*
- Recessed lighting
- Wide premium flooring
KITCHEN
- Quartz countertops and backsplash in Unique Calacatta Gold*
- Two-tone cabinetry with under-cabinet lighting
- Dishwasher
- Stainless steel gas range with stovetop skillets*
- Stainless steel microwave
- Stainless steel refrigerator with ice maker
- Porcelain tile flooring*
TYPICAL BATHROOM
- Bathtub with shower head
- Porcelain tile wall and flooring
- Vanity with integrated sink
- Medicine cabinet with integrated lighting and outlet
- Dual-flush elongated toilet
- Chrome fixtures
PRIMARY BATHROOM*
- Walk-in shower with a showerhead and a separate, adjustable handheld shower wand
- Half-inch frameless glass shower enclosure
- Decorative glass tile feature wall*
- Porcelain tile wall and flooring
- Countertop with integrated sink
- Medicine cabinet with integrated lighting*
- Dual-flush elongated toilet
- Chrome fixtures
- Radiant floor heating
ADDITIONAL FEATURES
- Keyless entry
- Expansive private terraces
- In-unit Samsung washer and dryer
- Programmable heating and cooling system with smart thermostat
- Porcelain tile flooring in the entryway*
- Premium corridor design and finishes*
- Pre-wired WiFi (activation required)
The Premier &
Penthouse Collection
Set across floors 64 to 69, these residences feature enhanced finishes and generous proportions that make everyday moments feel distinctly special.
Here, with unobstructed views and 9’8” ceilings in the Premier residences and 11” ceilings in the Penthouses (situated on the 69th floor), you have a sense of living above it all.
Features & Finishes
Steel
Refrigerator
LIVING ROOM & BEDROOM
- Open-concept layouts with generous natural light
- 9’8 ceilings in Premier residences and 11’ in Penthouse residences
- Solar shades in all living areas
- Black-out shades in bedrooms
- Upgraded custom closets
- Open shelving in select residences
- Recessed lighting
- Wide premium flooring
KITCHEN
- Quartz countertops and backsplash in Unique Calacatta Gold
- Two-tone cabinetry with under-cabinet lighting
- Dishwasher
- Stainless steel gas range with stovetop skillets*
- Stainless steel microwave
- Stainless steel refrigerator with ice maker
- Porcelain tile flooring
TYPICAL BATHROOM
- Bathroom with shower head
- Porcelain tile wall and flooring
- Vanity with integrated sink
- Medicine cabinet with integrated lighting and outlet
- Dual-flush elongated toilet
- Chrome fixtures
PRIMARY BATHROOM
- Walk-in shower with a showerhead and a separate, adjustable handheld shower wand
- Half-inch frameless glass shower enclosure
- Decorative glass-tile feature wall
- Porcelain tile wall and flooring
- Countertop with integrated sink
- Medicine cabinet with integrated lighting and outlet
- Dual-flush elongated toilet
- Chrome fixtures
- Radiant floor heating
ADDITIONAL FEATURES
- Keyless entry
- In-unit Samsung washer and dryer
- Concealed ceiling-mounted air conditioning and heating units
- Programmable heating and cooling system with smart thermostat
- Porcelain tile flooring in the entryway
- Premium corridor design and finishes
- Private balcony in select residences
- Pre-wired WiFi (activation required)
The Sky
Collection
Soaring above it all on the 70th floor, The Sky Collection is The Orchard’s most exclusive offering – crafted for those who seek space, serenity, and distinction.
Expansive layouts, natural materials, and premium finishes define effortless sophistication, while 11-foot ceilings and motorized shades frame uninterrupted skyline views. This is luxury at its height – in design, detail, and perspective.
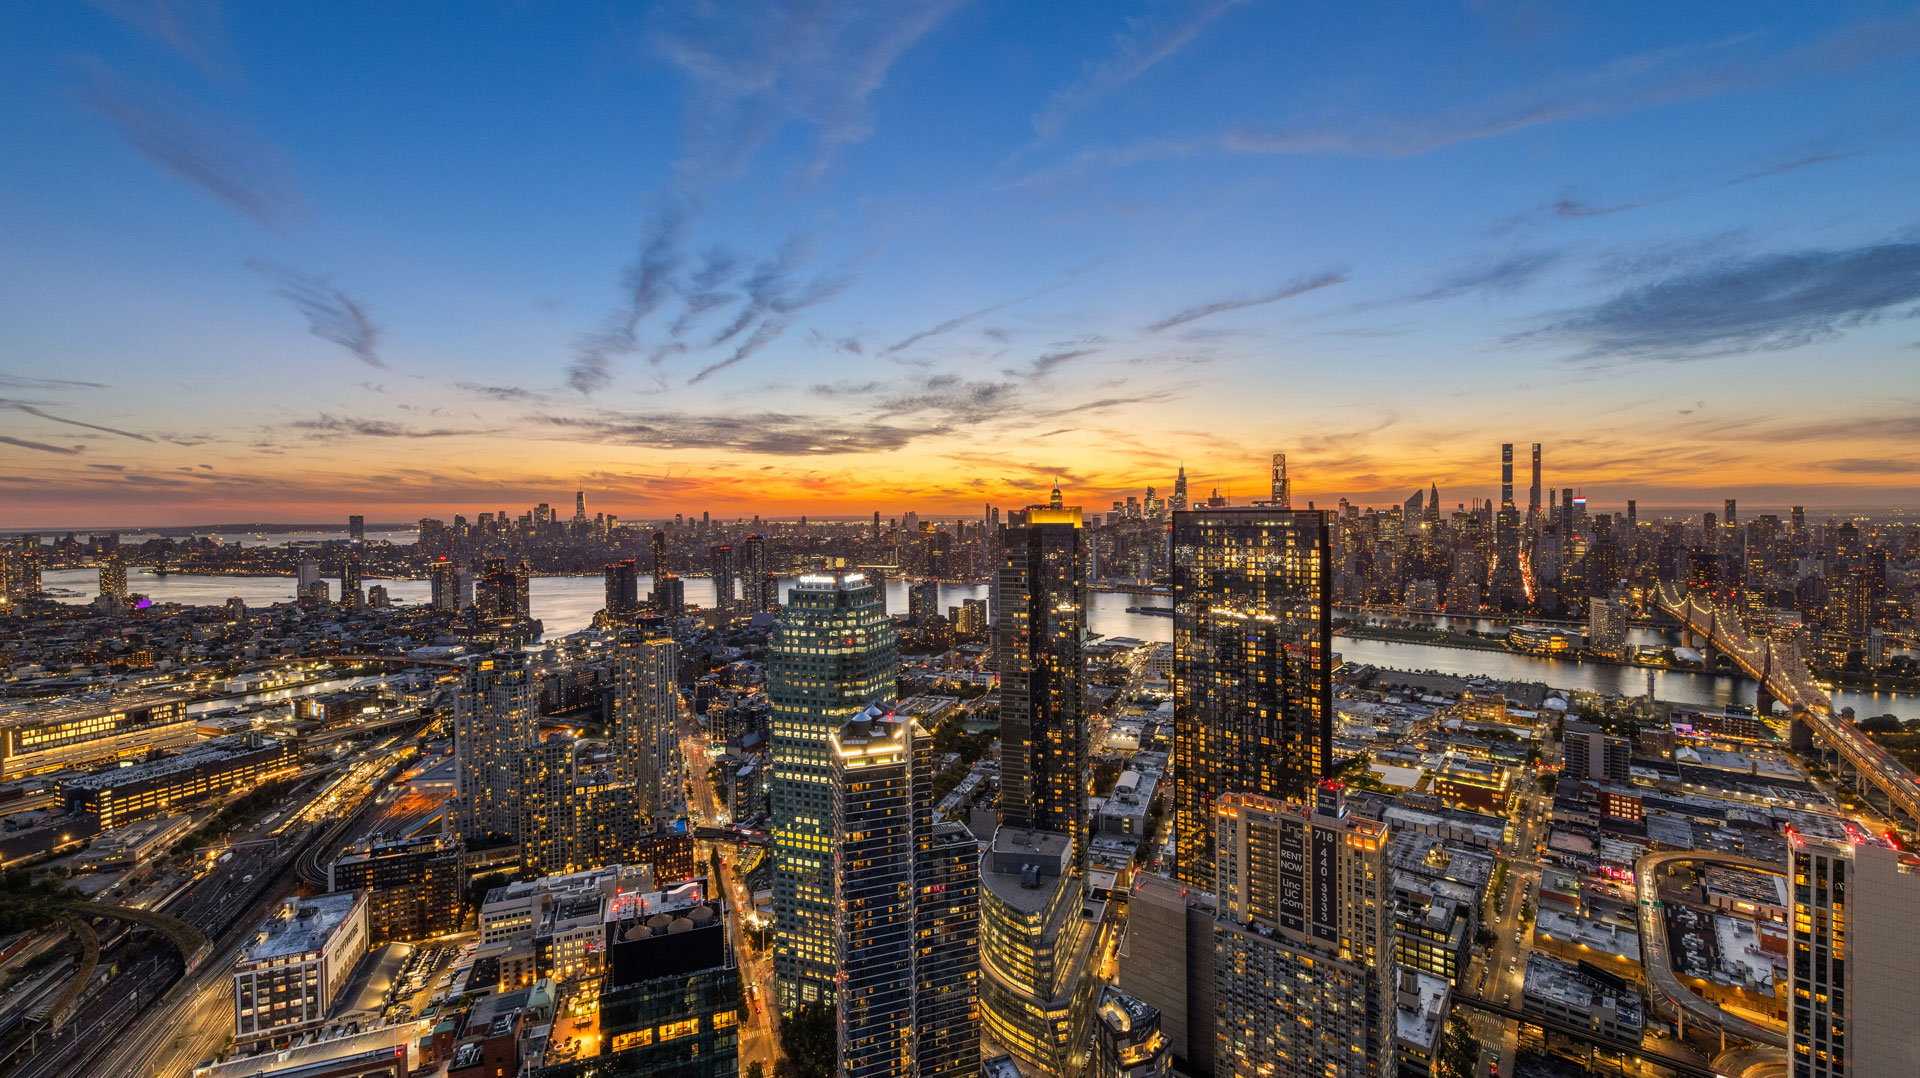
Above the Skyline
Commanding views from the 70th floor capture the city’s rhythm below and the boundless sky beyond.
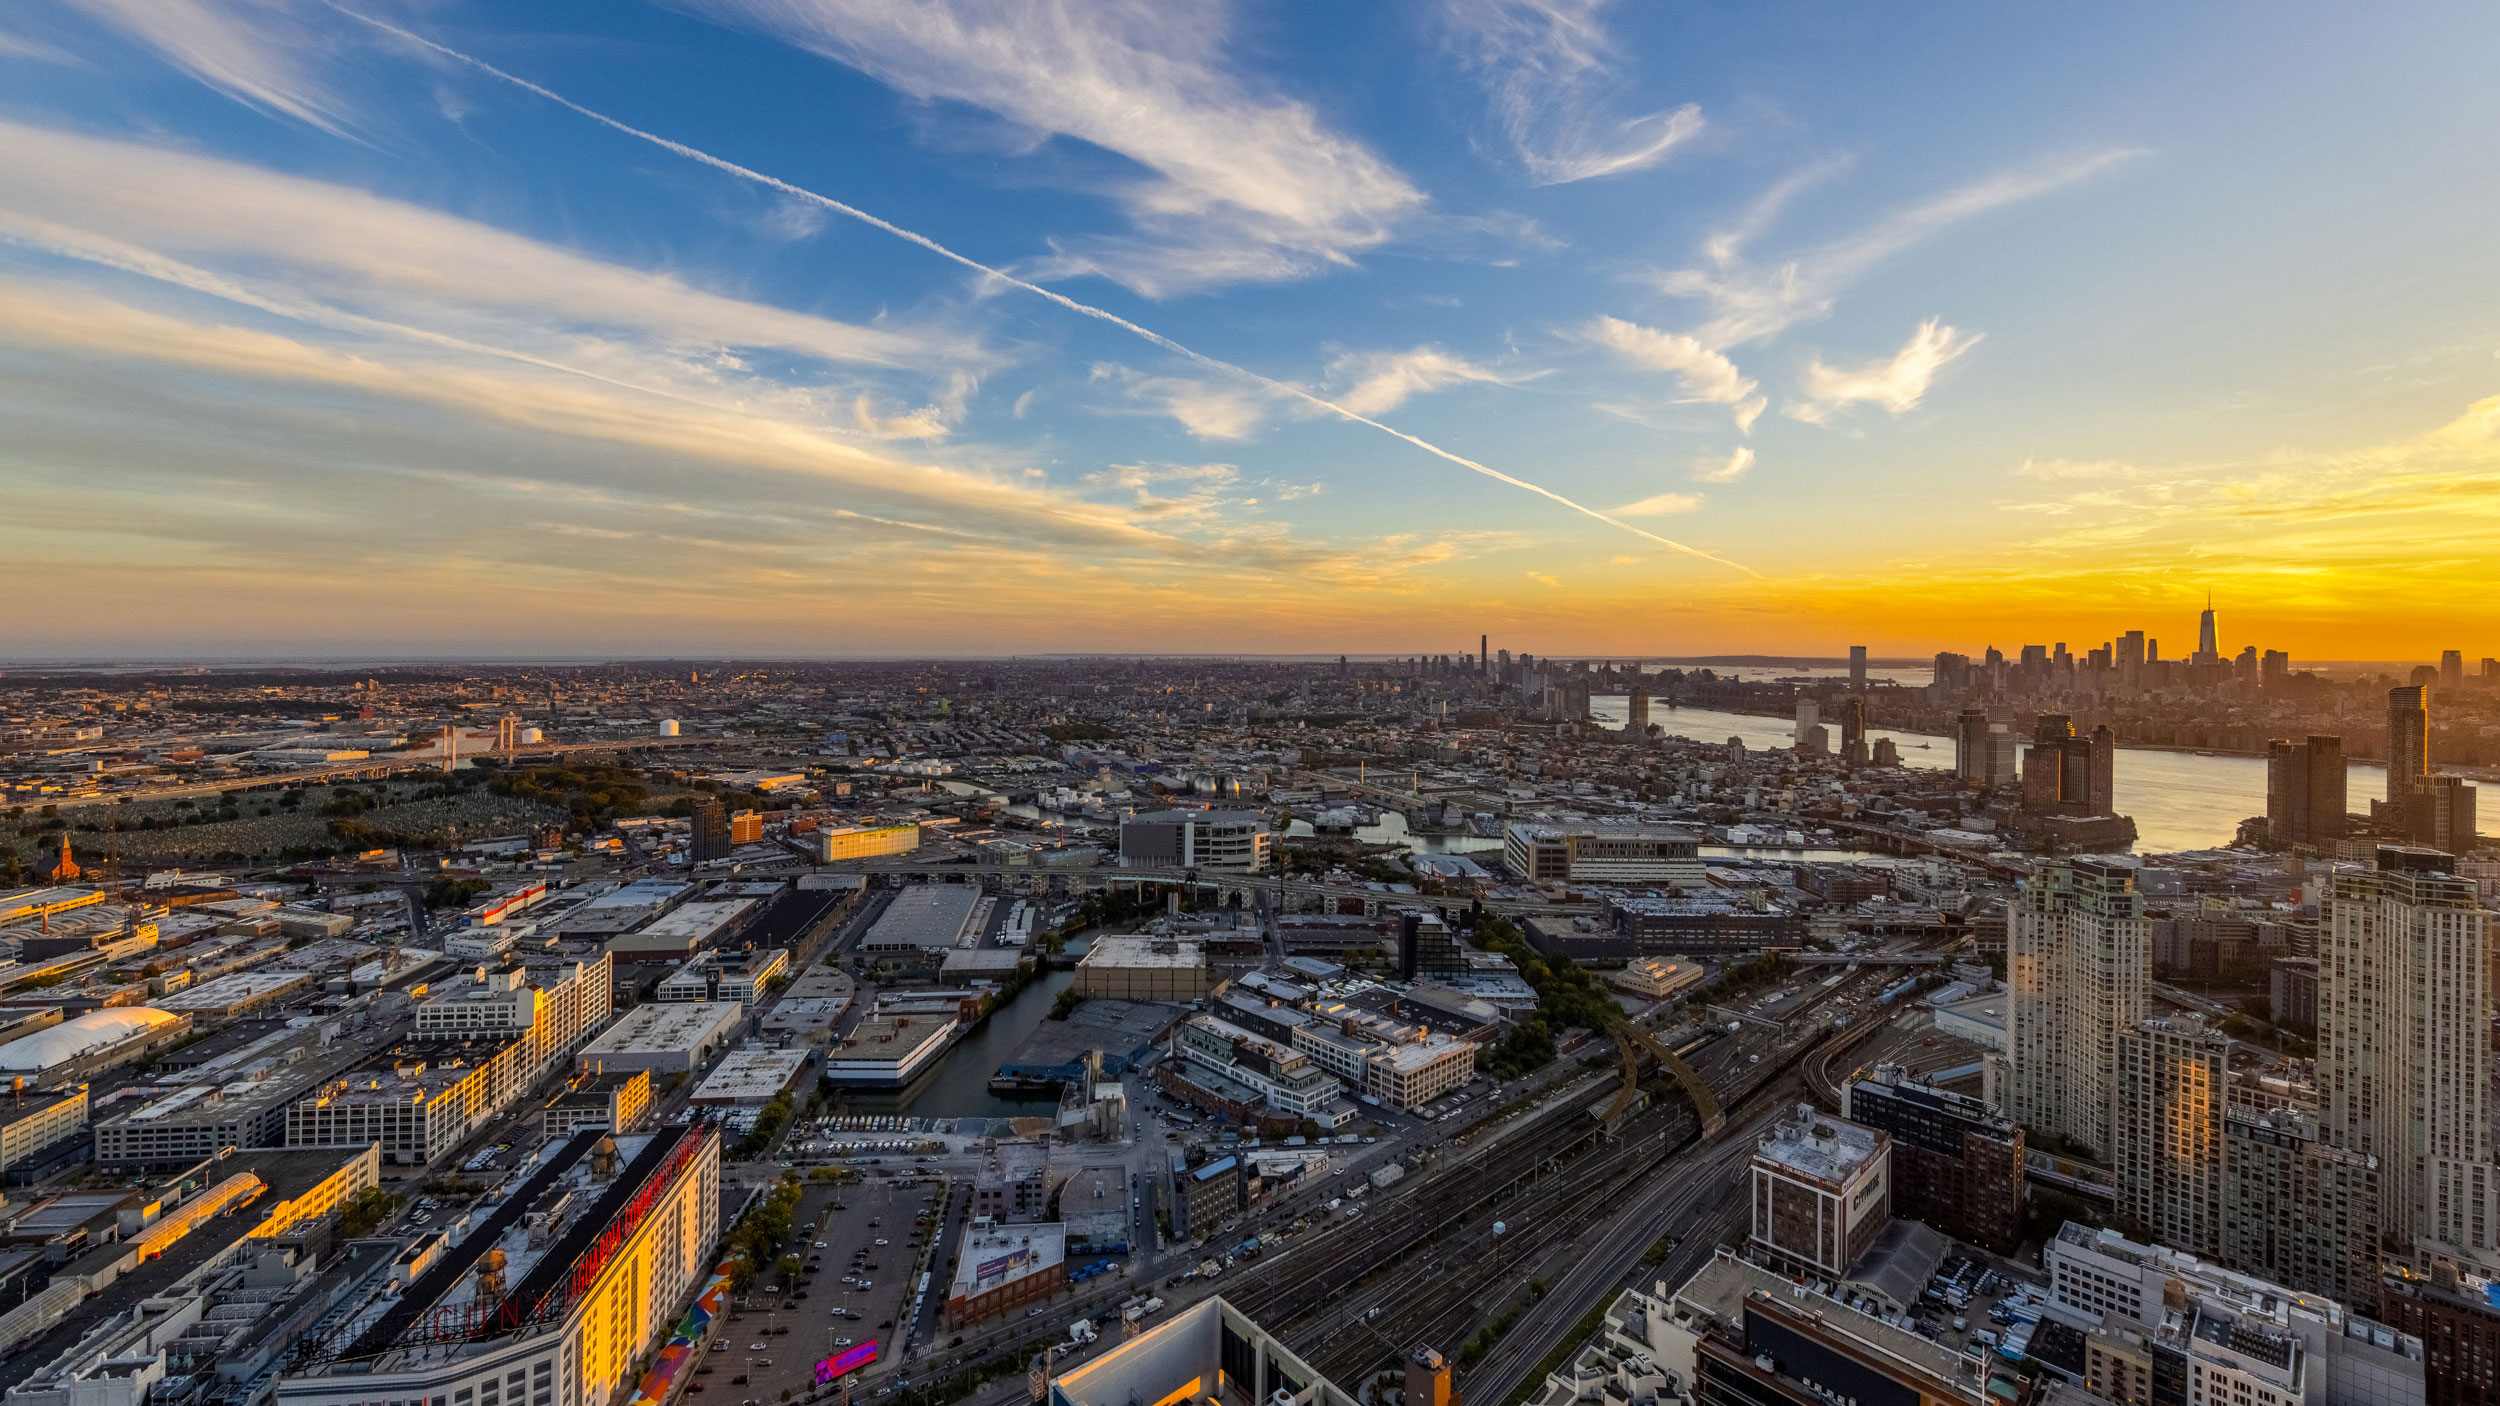
An Endless Horizon
High ceilings and soaring windows allow for sweeping vistas over the city.
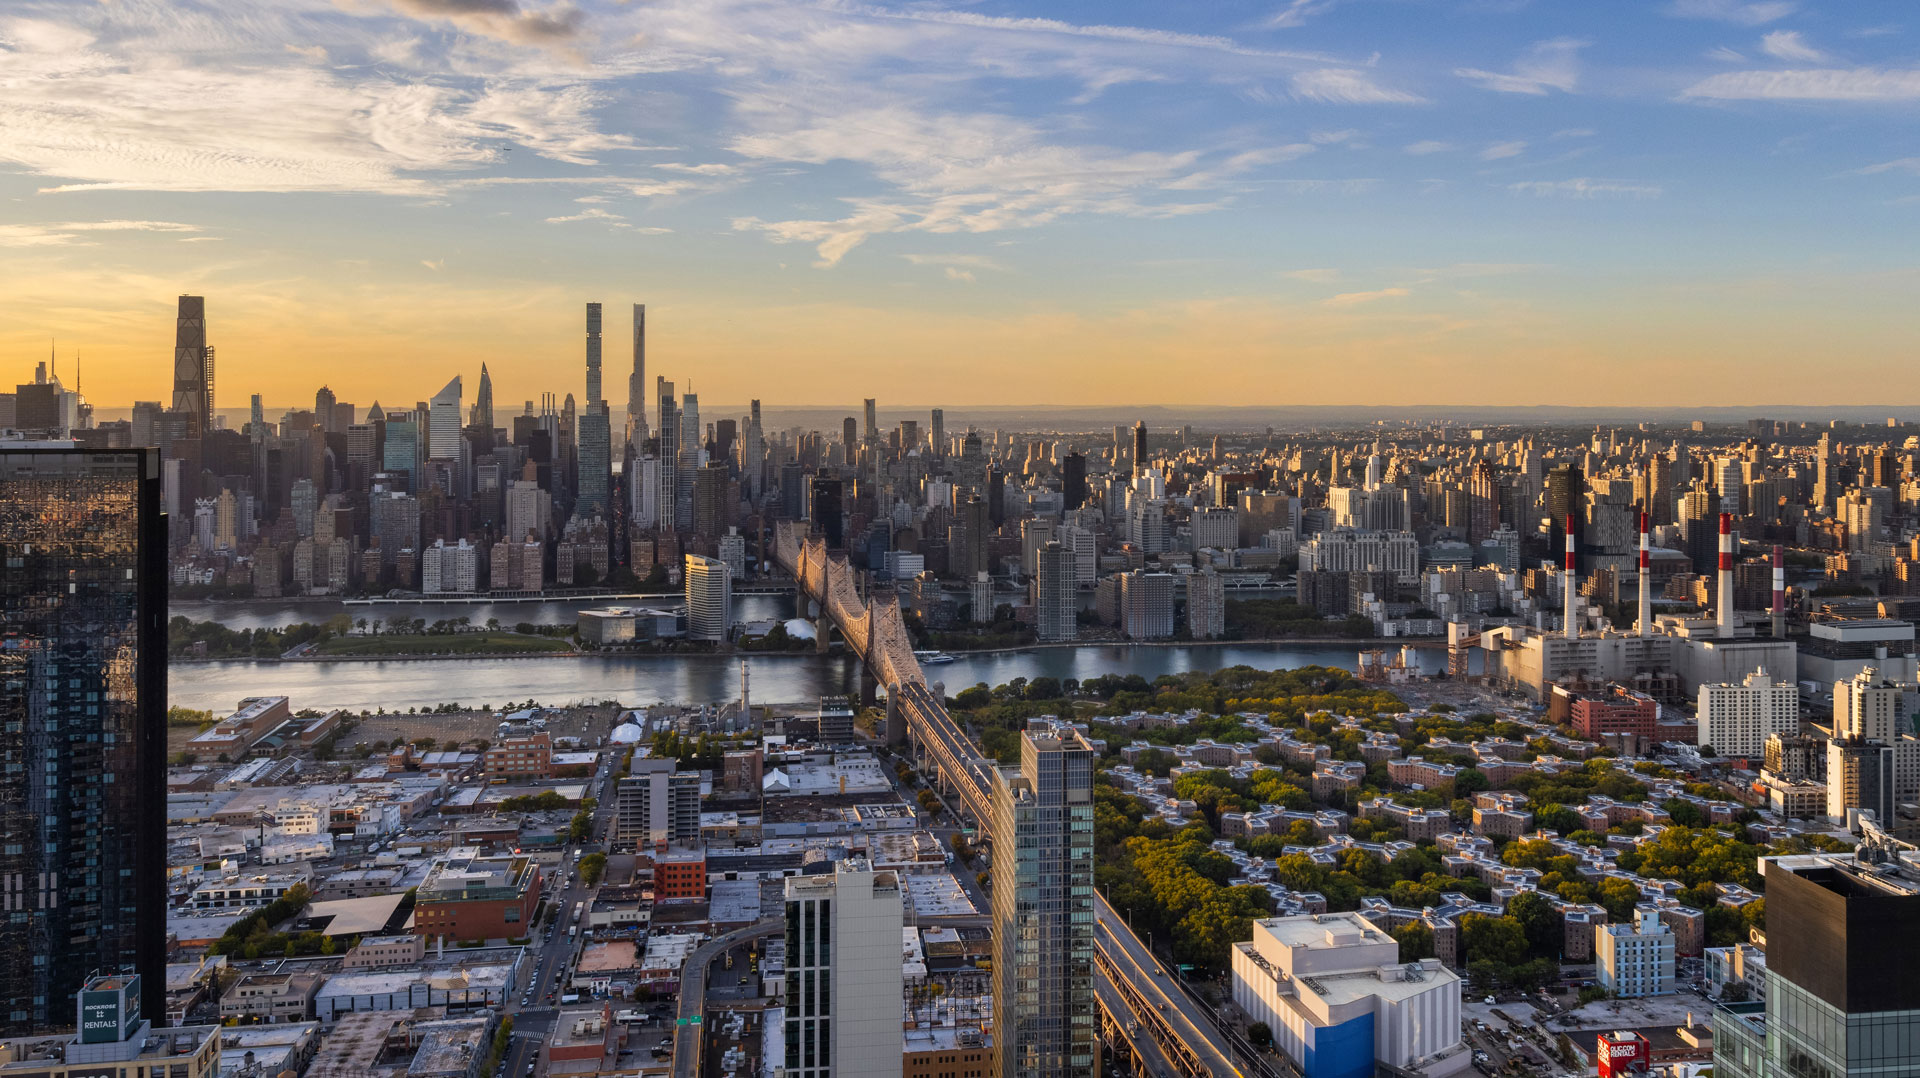
Iconic Silhouettes
An endless expanse of NYC’s iconic silhouette unfurl from the residences.

Capture the Magic Hour
As the sun sets and magic hour begins, the city glows warmly outside your window.
Features & Finishes
LIVING ROOM & BEDROOM
- Open-concept layouts with generous natural light
- 11’ ceilings
- Motorized solar shades in all living areas
- Motorized blackout shades in bedrooms
- Upgraded custom closets
- Open shelving in select residences
- Recessed lighting
- Wide premium flooring
KITCHEN
- Natural stone countertops and backsplash
- Upgraded cabinetry with under-cabinet lighting
- Dacor stainless steel appliance suite, including a gas range, stovetop skillets*, a hood, and a panelized refrigerator and dishwasher
- Wide plank hardwood flooring
TYPICAL BATHROOM
- Bathtub with shower head
- Porcelain tile wall and flooring
- Vanity with integrated sink
- Medicine cabinet with integrated lighting
- Dual-flush elongated toilet with heated seat
- Chrome fixtures
PRIMARY BATHROOM
- Walk-in shower with a showerhead and a separate, adjustable handheld shower wand
- Half-inch frameless glass shower enclosure
- Decorative ceramic tile feature wall
- Porcelain tile wall and flooring
- Countertop with integrated sink and white vanity
- Upgraded medicine cabinet with integrated lighting and outlet
- Dual-flush elongated toilet with heated seat
- Chrome fixtures
- Radiant floor heating
ADDITIONAL FEATURES
- Keyless entry
- In-unit Samsung washer and vented dryer
- Concealed ceiling-mounted air conditioning and heating units
- Programmable heating and cooling system with smart thermostat
- Premium corridor design and finishes
- Pre-wired WiFi (activation required)
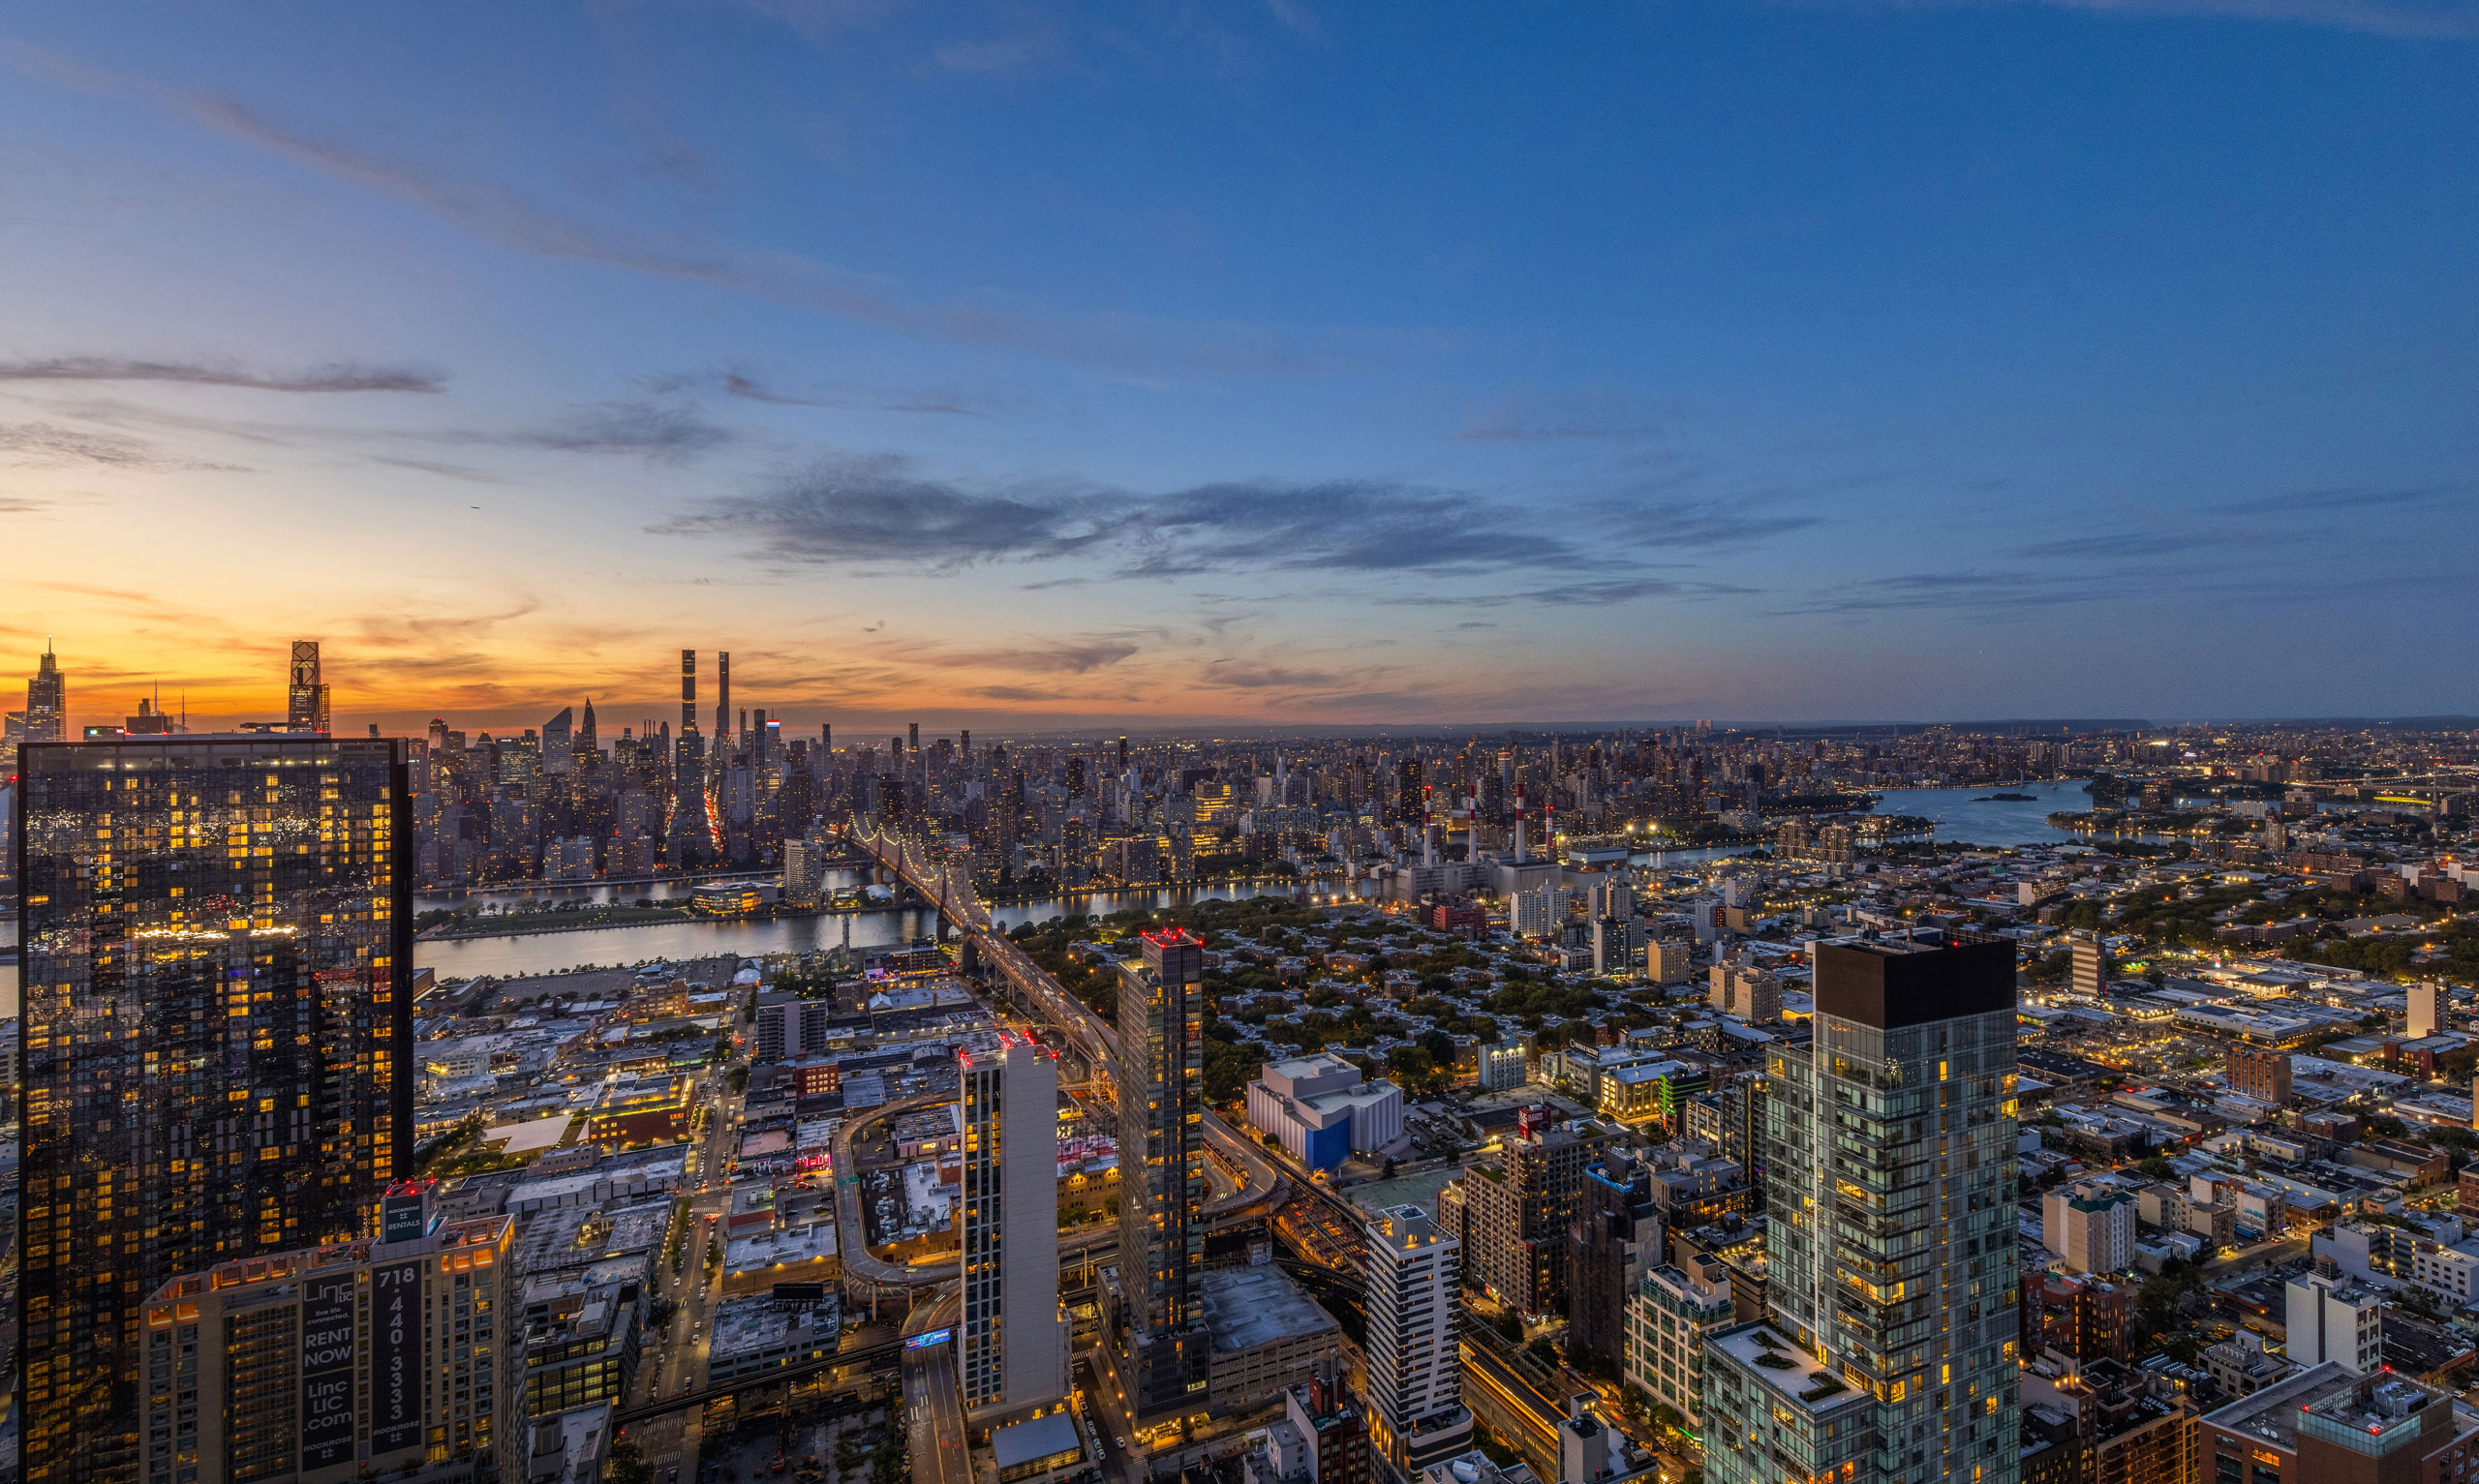
Unparalleled Views
From The Orchard, New York City glitters in her full, iconic glory. From sunrise to golden hour to starry skies, the views shift and change throughout the day – a dynamic urban panorama from your Long Island City apartment.